
BEDS4
BATHS2 full
SQUARE FEET1,732
MLS#1014865
STATUSActive
PROPERTY TYPEResidential - Single Family
SUBDIVISIONBay Springs
Property Description
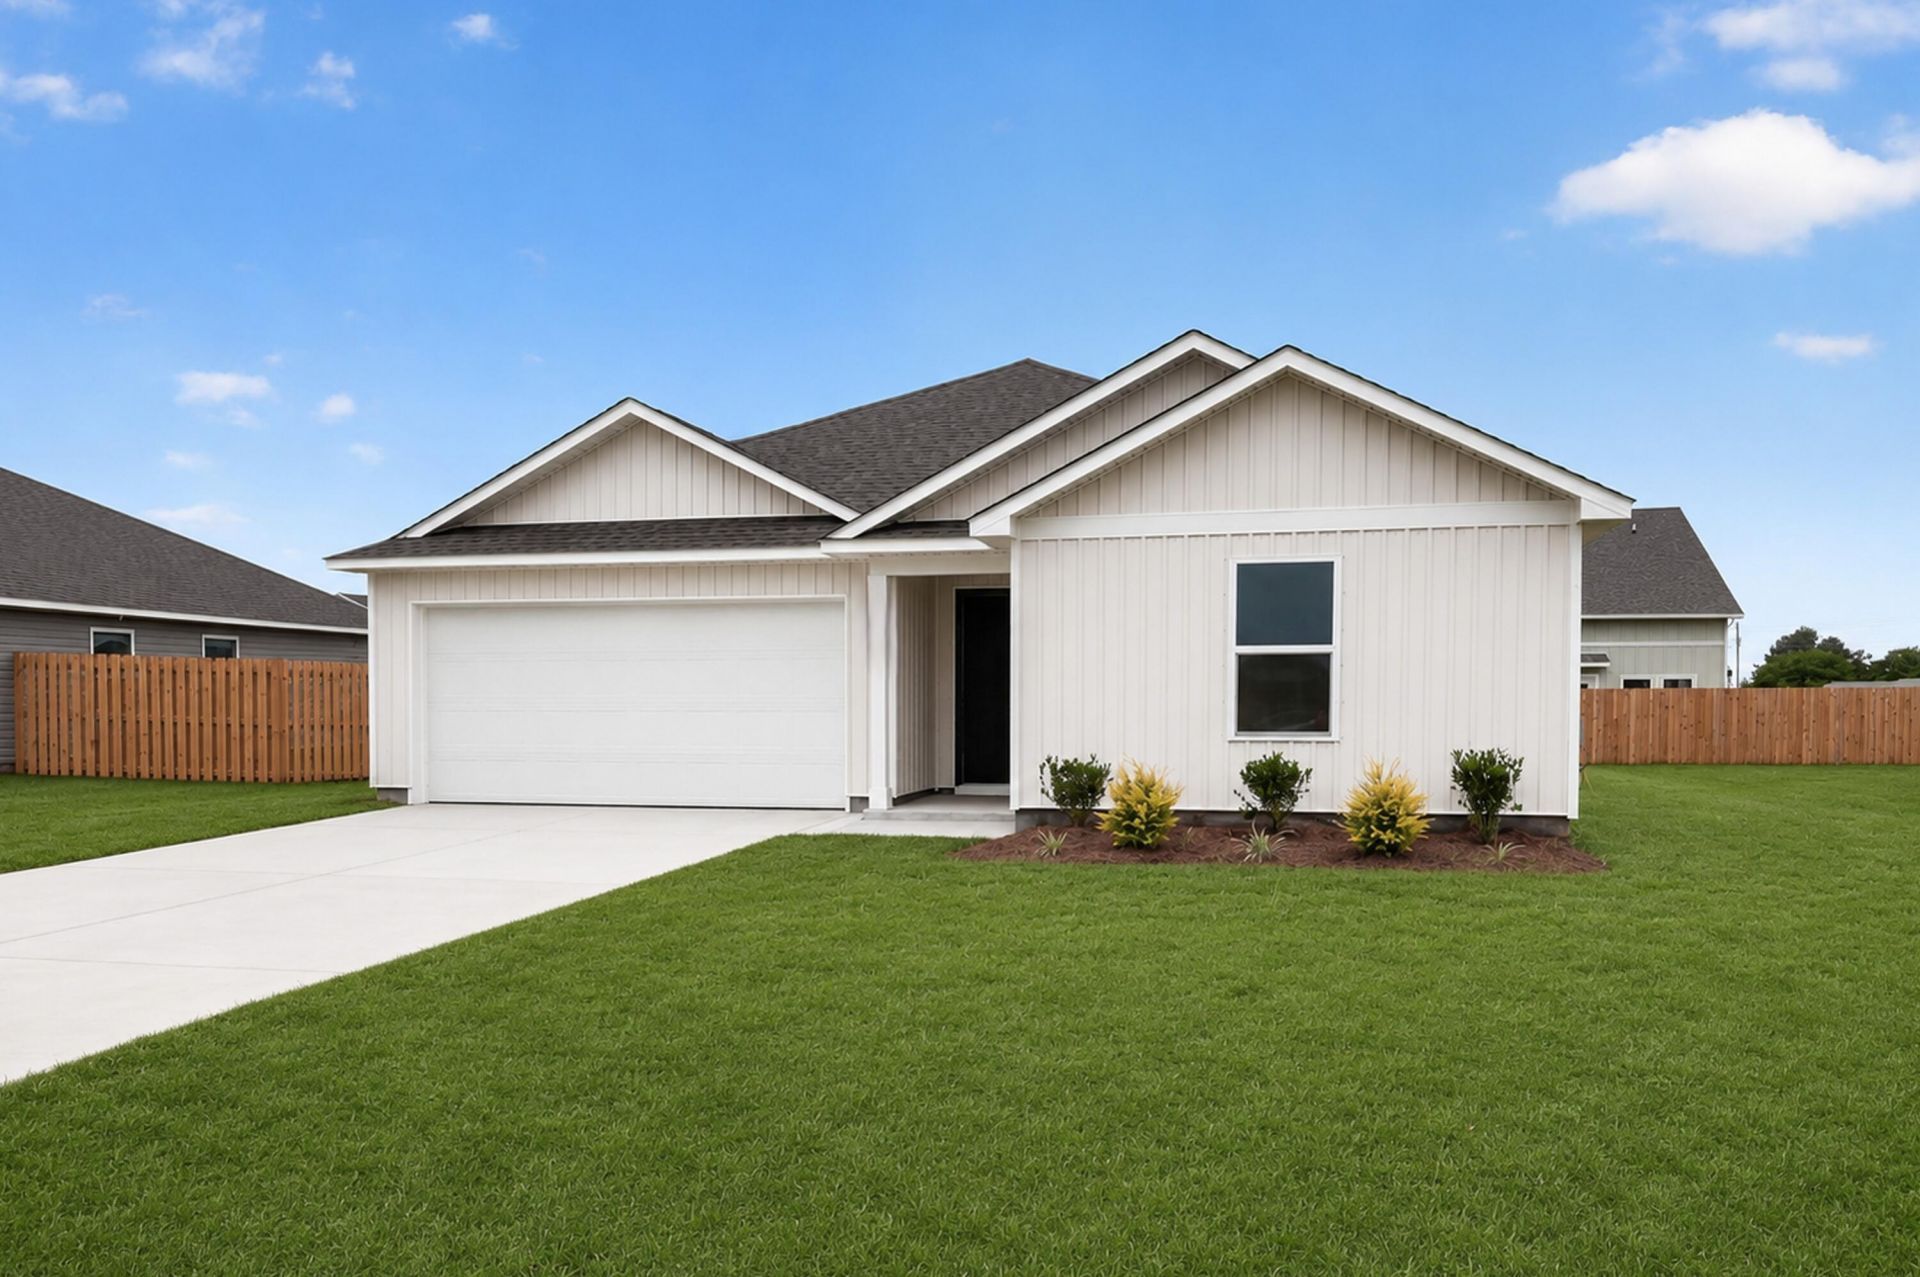
Welcome to the Gehrig floor plan at Bay Springs in DeFuniak Springs, FL! This new single-story home blends comfort, functionality, and modern style with Lennar's Everything's Included® features.Three well-appointed bedrooms sit at the front of the home, offering privacy and versatility--ideal for family, guests, or a home office. The entryway leads into a spacious open-concept kitchen, dining room, and family room that connect seamlessly for easy everyday living. The kitchen features quartz countertops, stainless steel appliances, and 42' cabinets for both style and convenience. Privately situated at the rear, the owner's suite is a peaceful retreat with a well-appointed bathroom and generous walk-in closet.Located just minutes from I-10 and the rapidly growing 331 Corridor, Bay Springs offers lake-inspired charm near Lake DeFuniak's historic Chipley Park and Ponce de Leon Springs State Park, with Emerald Coast beaches a short drive away.Schedule your tour of the Gehrig today!
Upcoming Open Houses
Open House Saturday November 7th, 12:00pm - 4:00pm
Open House Sunday November 8th, 12:00pm - 4:00pm
Open House Saturday November 14th, 12:00pm - 4:00pm
Open House Sunday November 15th, 12:00pm - 4:00pm
Property Features
Property Type: Residential - Single Family
Garage: 2 car attached
Heating: Heat Pump Air To Air
Home Style: Craftsman Style
Lot Size: 0.13 Acres
Stories: 1.0
Taxes: $140
Year Built: 2026
Feature Descriptions
Appliances: Dishwasher, Disposal, Microwave, Stove/Oven Electric, Warranty Provided, Water Heater - Elect
Association Fee Includes: Management, Master Association
Exterior: Frame, Siding Vinyl
Financing Terms: Conventional, FHA, VA
Flooring: Floor Vinyl
Foundation: Slab
HOA: Yes
Interior: Breakfast Bar, Newly Painted, Owners Closet, Pantry, Shelving, Washer/Dryer Hookup
Lot: Cleared, Interior
Lot Dimensions: 50x110
Parcel Number: 10-2N-19-18100-00A-0200
Property Condition: Under Construction
Road Frontage: Private Road
Road Surface: Paved
Rooms Total: 8
Sewer: Public Sewer
Sub Type: Detached Single Family
Utilities: Electric, Public Water
Window: Double Pane Windows
Room Sizes
Family Room: 15 X 15 Level - First
Kitchen: 10 X 10 Level - First
Dining Room: 10 X 15 Level - First
Primary Bedroom: 12 X 12 Level - First
Bedroom: 14 X 11 Level - First
Bedroom: 14 X 11 Level - First
Bedroom: 10 X 10 Level - First
Garage: 18 X 20 Level - First
Local Schools
High School: Walton
Middle School: Walton
Elementary School: West Defuniak
Listed By / Shown By
Listed By
Agency Name: Lennar Realty Inc
Shown By
Agent Name: Steve Strano
Agent Phone: (850) 517-6129
Agency Title: Premier Property Group

Estimate Your Payment
Estimated Payment
$ 659.83 per month $573.06 Principal & Interest $11.67 Property Tax $75.10 Homeowner's InsuranceChange Payment Information
Privacy Policy / DMCA Notice / ADA Accessibility


This site is hosted, designed and copyright
© 1994 - 2026 by
Delta Media Group, Inc. -- Patent Pending --
288 Bay Springs Boulevard, Unit HS 20A | MLS# 1014865
This single family home located at 288 Bay Springs Boulevard, Unit HS 20A, Defuniak Springs, FL 32435 is currently listed for sale with an asking price of $257,490. This property was built in 2026 and has 4 bedrooms and 2 full baths with 1732 sq. ft. Bay Springs Boulevard, Unit HS 20A is located in the Bay Springs subdivision. Search Bay Springs real estate on stevestrano.premierfl.com today.