
BEDS3
BATHS2 full
SQUARE FEET1,107
MLS#1014869
STATUSActive
PROPERTY TYPEResidential - Single Family
SUBDIVISIONSMITH S-D
Property Description
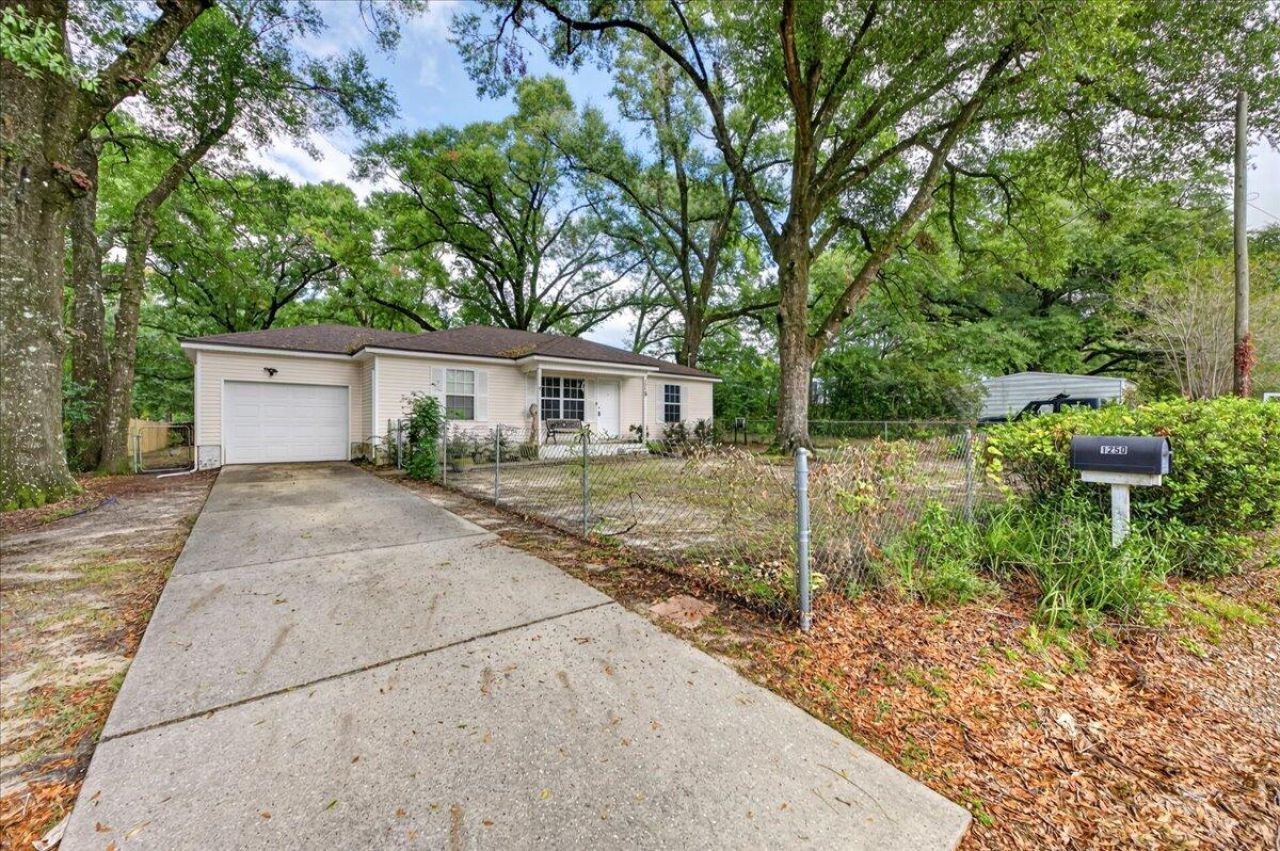
Move-In Ready Ranch with Major Updates, No HOA!Welcome home to this 3-bedroom, 2-bath single-story ranch on a 0.22-acre lot with no HOA and no monthly dues. The big-ticket items are already done: a new HVAC system (2025) and a new roof (2026). The home also has PEX plumbing and copper electrical wiring. New carpet and a new front door make it feel fresh and updated as soon as you walk in.The primary suite has a private bath with a walk-in closet and a built-in wall safe. Outside, mature oak trees provide shade and curb appeal. Both the front and back yards are fully fenced, and the spacious backyard has room for gardening, entertaining, pets or just relaxing outdoors.More features include a one-car garage with an automatic opener, pull-down attic stairs for extra storage, and a washer and dryer that stay with the home. Public water and sewer, all-electric, and cable ready. Built in 2004 and eligible for a homestead exemption. Updated, low-maintenance and ready for its next owner. Schedule your showing today!
Property Features
Property Type: Residential - Single Family
Cooling: Ceiling Fans, Central Air
Fenced: Yes
Garage: 1 car attached
Heating: Central
Home Style: Ranch
Lot Size: 0.22 Acres
Stories: 1.0
Taxes: $737
Year Built: 2004
Feature Descriptions
Appliances: Auto Garage Door Opn, Dishwasher, Disposal, Dryer, Refrigerator, Refrigerator W/IceMk, Smoke Detector, Stove/Oven Electric, Washer, Water Heater - Elect
Exterior: Siding Vinyl, Trim Vinyl
Exterior: Fenced Back Yard, Hurricane Shutters
Fencing: Fenced Chain Link, Fenced Lot-All, Fenced Privacy
Financing Terms: Conventional, FHA, RHS, VA
Flooring: Floor Laminate, Floor WW Carpet New
Foundation: Slab
Interior: Ceiling Cathedral, Lighting Track, Pull Down Stairs, Split Bedroom, Washer/Dryer Hookup
Lot: Level
Lot Dimensions: 70X160
Parcel Number: 08-3N-23-0000-0090-0000
Patio/Porch: Patio Covered
Property Condition: Construction Complete
Road Frontage: City Street
Rooms Total: 8
Sewer: Public Sewer
Sub Type: Detached Single Family
Utilities: Electric, Public Water, TV Cable
Window: Double Pane Windows
Room Sizes
Living Room: 17 X 13 Level - First
Bedroom: 11 X 9 Level - First
Dining Room: 11 X 8 Level - First
Bedroom: 11 X 10 Level - First
Kitchen: 8 X 7 Level - First
Garage: 19 X 11 Level - First
Laundry: 6 X 5 Level - First
Primary Bedroom: 12 X 11 Level - First
Local Schools
High School: Crestview
Middle School: Davidson
Elementary School: Walker
Listed By / Shown By
Listed By
Agency Name: Coldwell Banker Realty
Shown By
Agent Name: Steve Strano
Agent Phone: (850) 517-6129
Agency Title: Premier Property Group

Estimate Your Payment
Estimated Payment
$ 539.69 per month $422.86 Principal & Interest $61.42 Property Tax $55.42 Homeowner's InsuranceChange Payment Information
Privacy Policy / DMCA Notice / ADA Accessibility


This site is hosted, designed and copyright
© 1994 - 2026 by
Delta Media Group, Inc. -- Patent Pending --
1250 E 1st Avenue | MLS# 1014869
This single family home located at 1250 E 1st Avenue, Crestview, FL 32539 is currently listed for sale with an asking price of $190,000. This property was built in 2004 and has 3 bedrooms and 2 full baths with 1107 sq. ft. E 1st Avenue is located in the SMITH S-D subdivision. Search SMITH S-D real estate on stevestrano.premierfl.com today.