
BEDS3
BATHS2 full
SQUARE FEET1,610
MLS#1014870
STATUSActive
PROPERTY TYPEResidential - Single Family
SUBDIVISIONCHATEAU PRES DE LA MER
Property Description
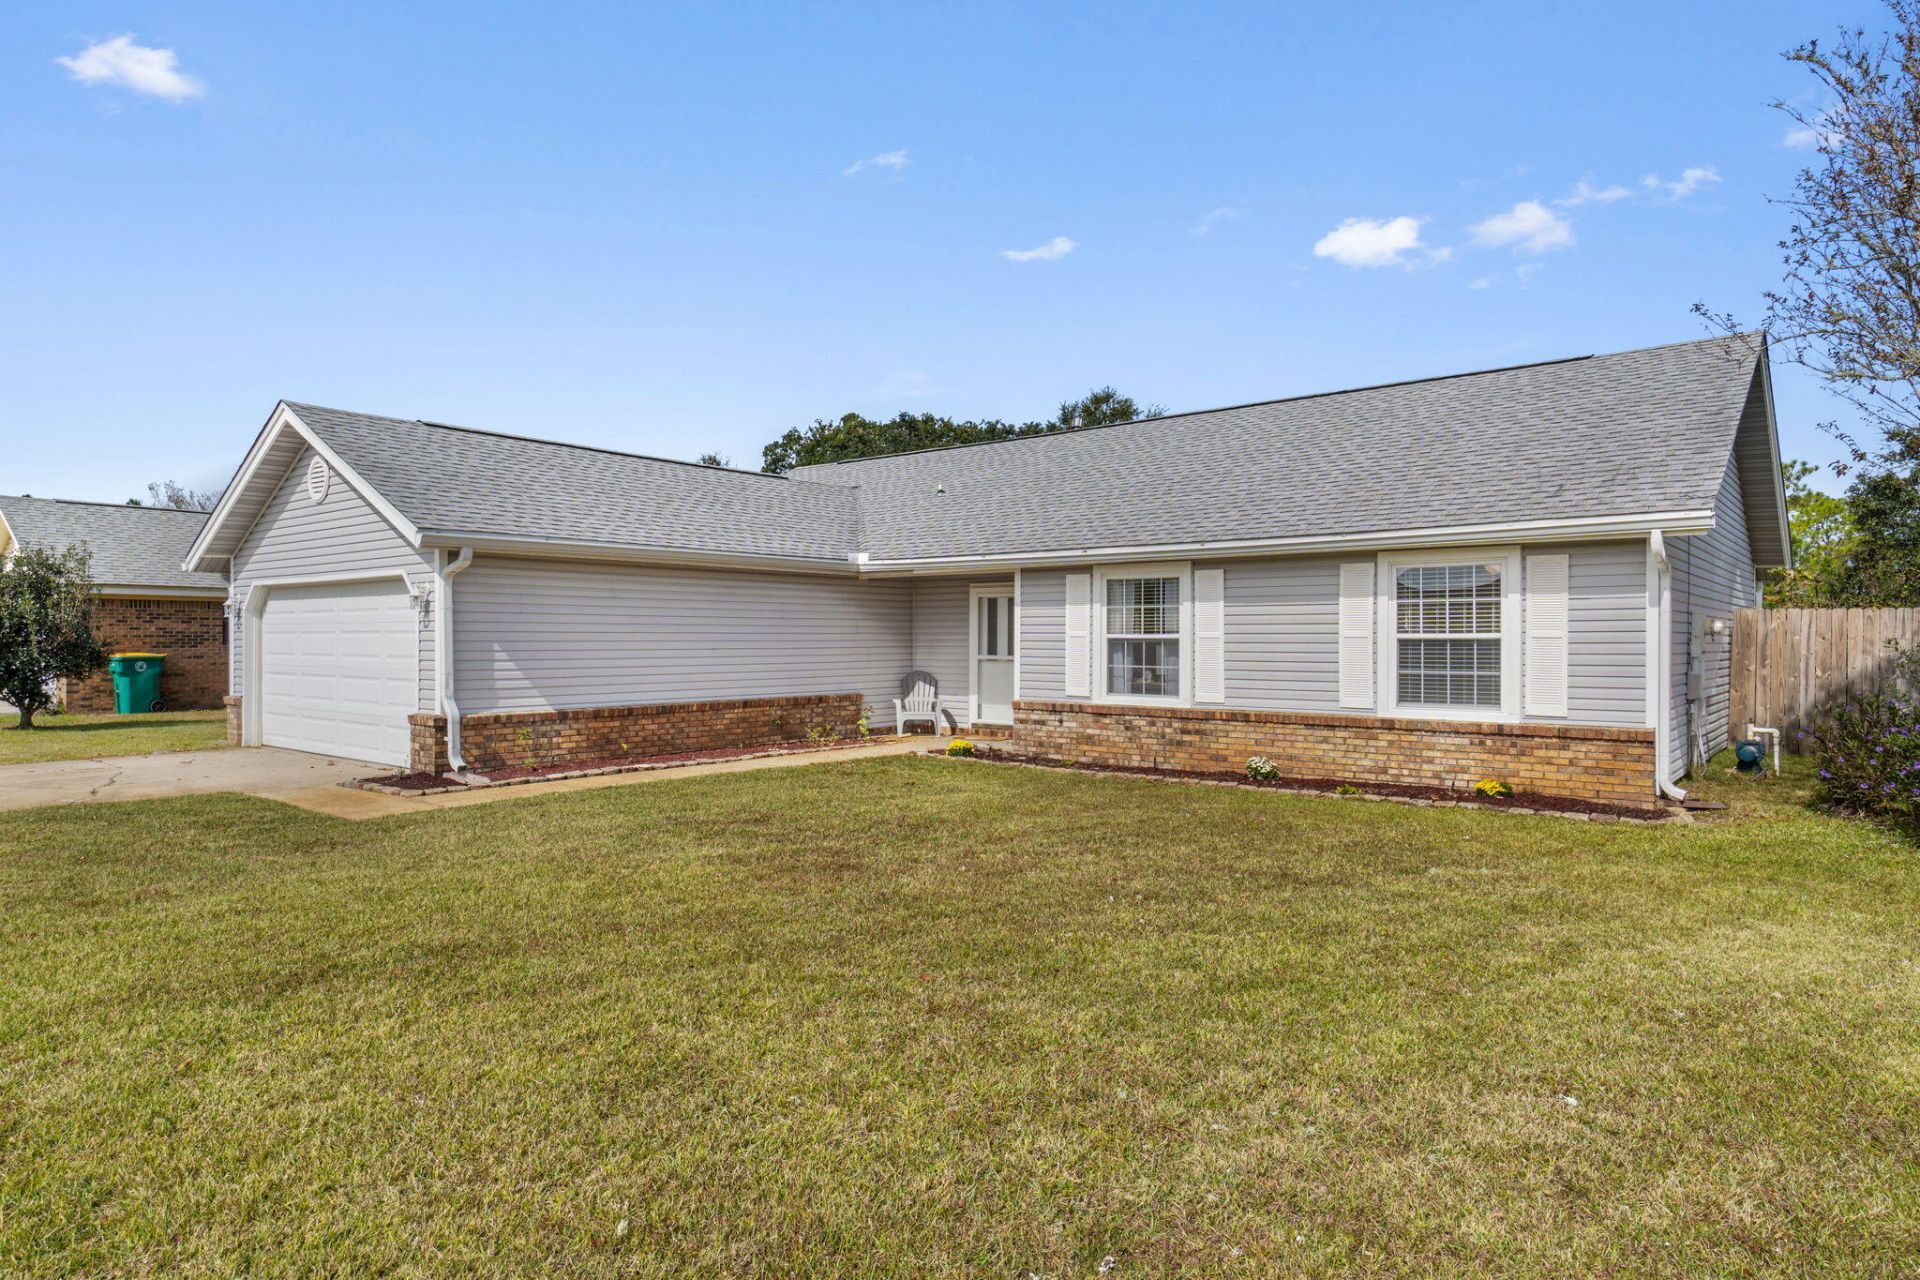
Are you looking for a home close to base that has extra privacy? Updated home in Mary Esther, about 10 minutes west of Hurlburt Field. Vaulted ceilings in the living room make the room feel even more spacious. Stunning fireplace. Large dining area that opens to the great sized updated kitchen. Oversized family room is off the dining room. The perfect place for relaxing! Great sized bedrooms and an updated hall bathroom. The primary bedroom is spacious and the bathroom has been updated. Enjoy the back patio that would be a great spot to build an outdoor kitchen. Behind the back privacy fence is military land so you will never have a neighbor behind your house. Blueberry bushes, mature trees and plenty of room in the backyard!
Property Features
Property Type: Residential - Single Family
Cooling: Ceiling Fans, Central Air
Fenced: Yes
Garage: 2 car attached
Heating: Central, Natural Gas
Home Style: Ranch
Lot Size: 0.22 Acres
Stories: 1.0
Taxes: $1,089
Year Built: 1986
Feature Descriptions
Appliances: Dishwasher, Microwave, Refrigerator W/IceMk, Smoke Detector, Stove/Oven Electric, Water Heater - Gas
Exterior: Siding Brick Some, Siding Vinyl
Exterior: Rain Gutter, Lawn Pump, Sprinkler System
Fencing: Fenced Privacy
Financing Terms: Conventional, FHA, VA, Other
Fireplace: Fireplace
Fireplace Y/N: Yes
Flooring: Floor Tile, Floor Vinyl, Floor WW Carpet
Foundation: Slab
Interior: Ceiling Cathedral, Fireplace, Newly Painted, Pantry, Washer/Dryer Hookup
Lot: Level
Lot Dimensions: 109x101
Parcel Number: 17-2S-25-0400-000A-0440
Property Condition: Construction Complete
Road Frontage: City Street
Road Surface: Paved
Rooms Total: 5
Sewer: Public Sewer
Sub Type: Detached Single Family
Utilities: Electric, Gas - Natural, Public Water
Room Sizes
Living Room: 15 X 18 Level - First
Dining Area: 9 X 13 Level - First
Primary Bedroom: 12 X 15 Level - First
Bedroom: 9 X 11 Level - First
Bedroom: 10 X 13 Level - First
Local Schools
High School: Fort Walton Beach
Middle School: Bruner
Elementary School: Mary Esther
Listed By / Shown By
Listed By
Agency Name: Levin Rinke Realty
Shown By
Agent Name: Steve Strano
Agent Phone: (850) 517-6129
Agency Title: Premier Property Group

Estimate Your Payment
Estimated Payment
$ 1,009.54 per month $812.33 Principal & Interest $90.75 Property Tax $106.46 Homeowner's InsuranceChange Payment Information
Privacy Policy / DMCA Notice / ADA Accessibility


This site is hosted, designed and copyright
© 1994 - 2026 by
Delta Media Group, Inc. -- Patent Pending --
1051 Blvd De La Parisienne | MLS# 1014870
This single family home located at 1051 Blvd De La Parisienne, Mary Esther, FL 32569 is currently listed for sale with an asking price of $365,000. This property was built in 1986 and has 3 bedrooms and 2 full baths with 1610 sq. ft. Blvd De La Parisienne is located in the CHATEAU PRES DE LA MER subdivision. Search CHATEAU PRES DE LA MER real estate on stevestrano.premierfl.com today.